Light Factory
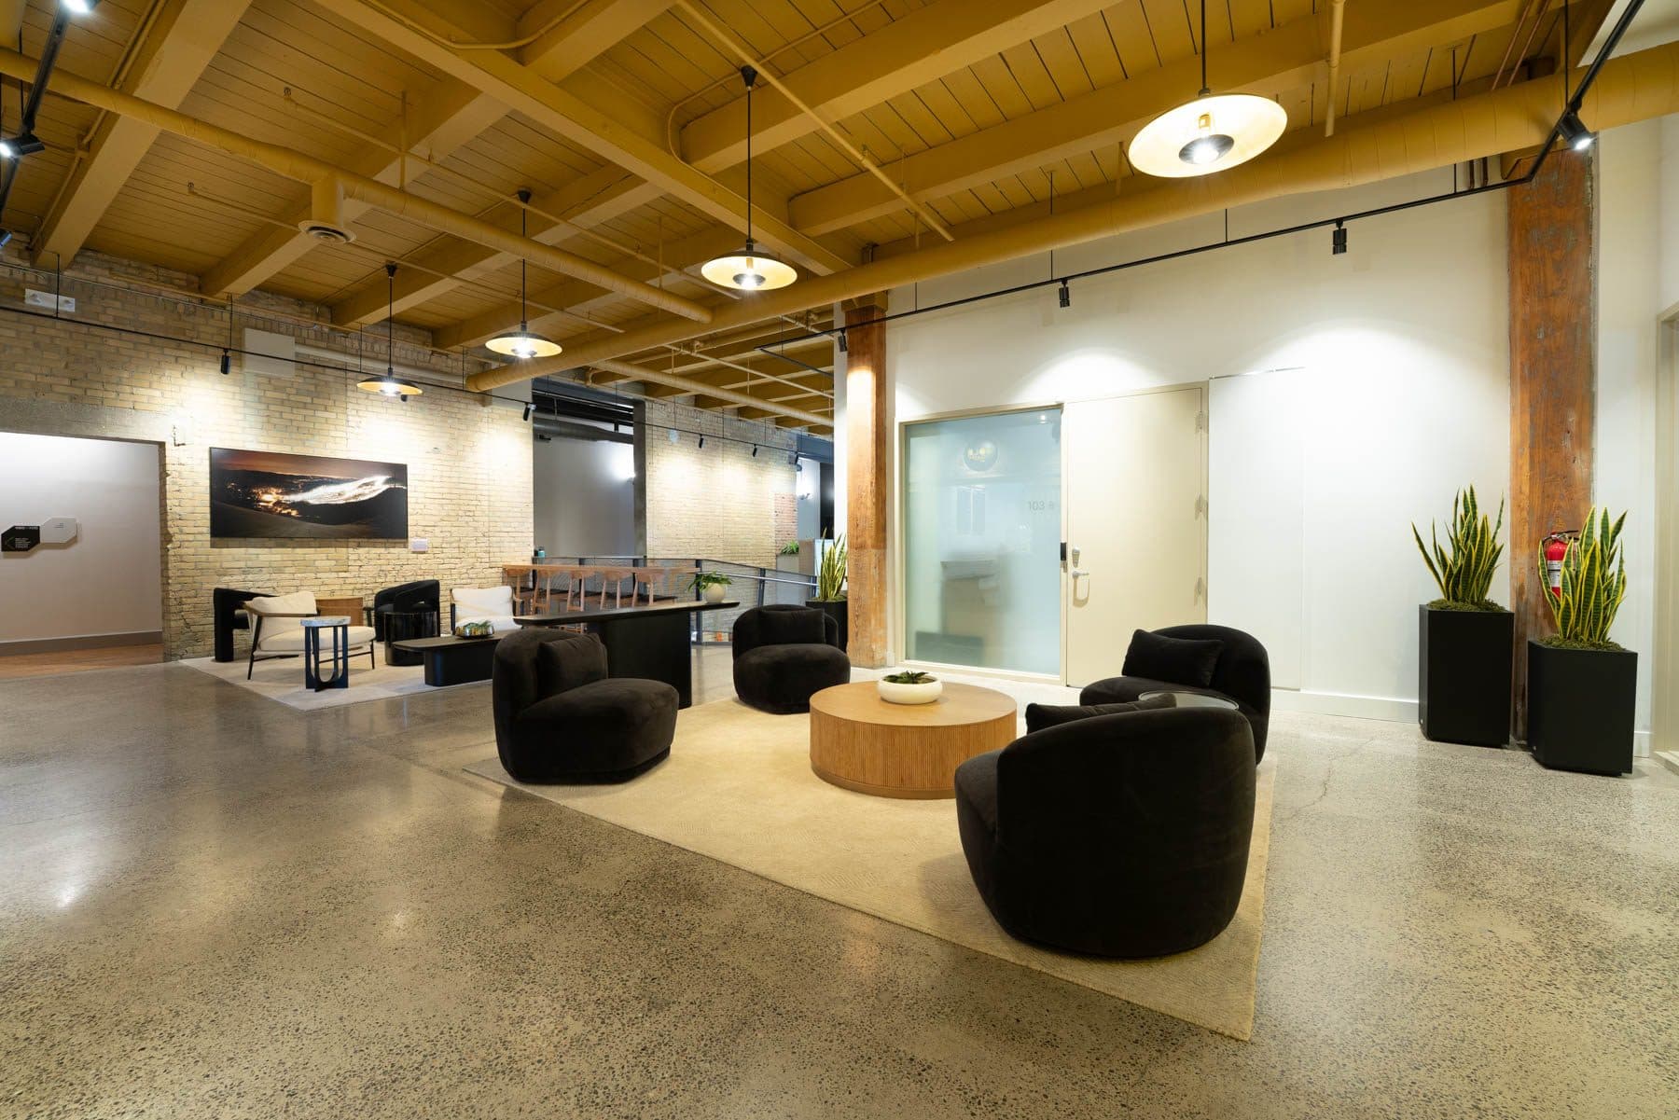
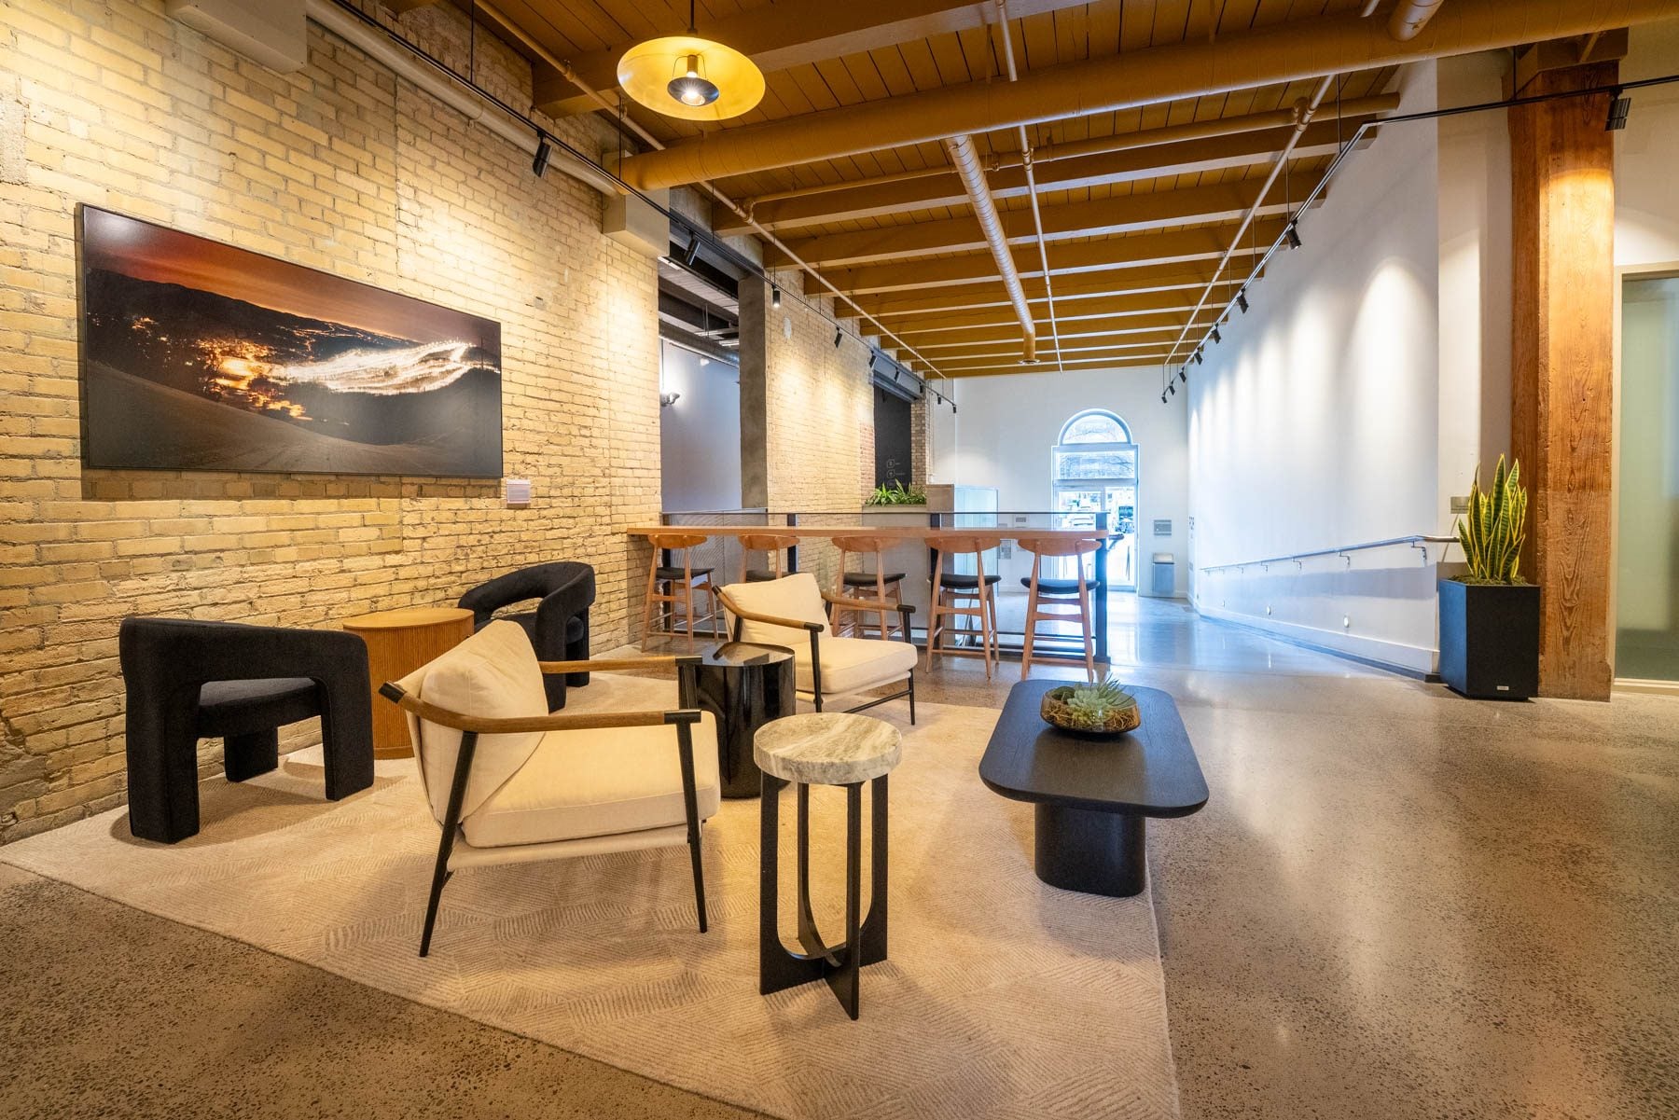
The renovated main lobby at Light Factory with lounge seating under original timber beams
Shared by every tenant

Amenities

Everything the workday needs, a few steps from your door and included with your space.

The Lobbies

A first impression that lasts

Polished concrete, original timber columns and warm lighting run through the building's lobbies, with seating and room to meet on the way in. They double as gallery space for the art collection and as the front door your clients arrive through.

A renovated lobby at Light Factory with lounge chairs, a round table and exposed timber beams
Included

Everything the workday needs

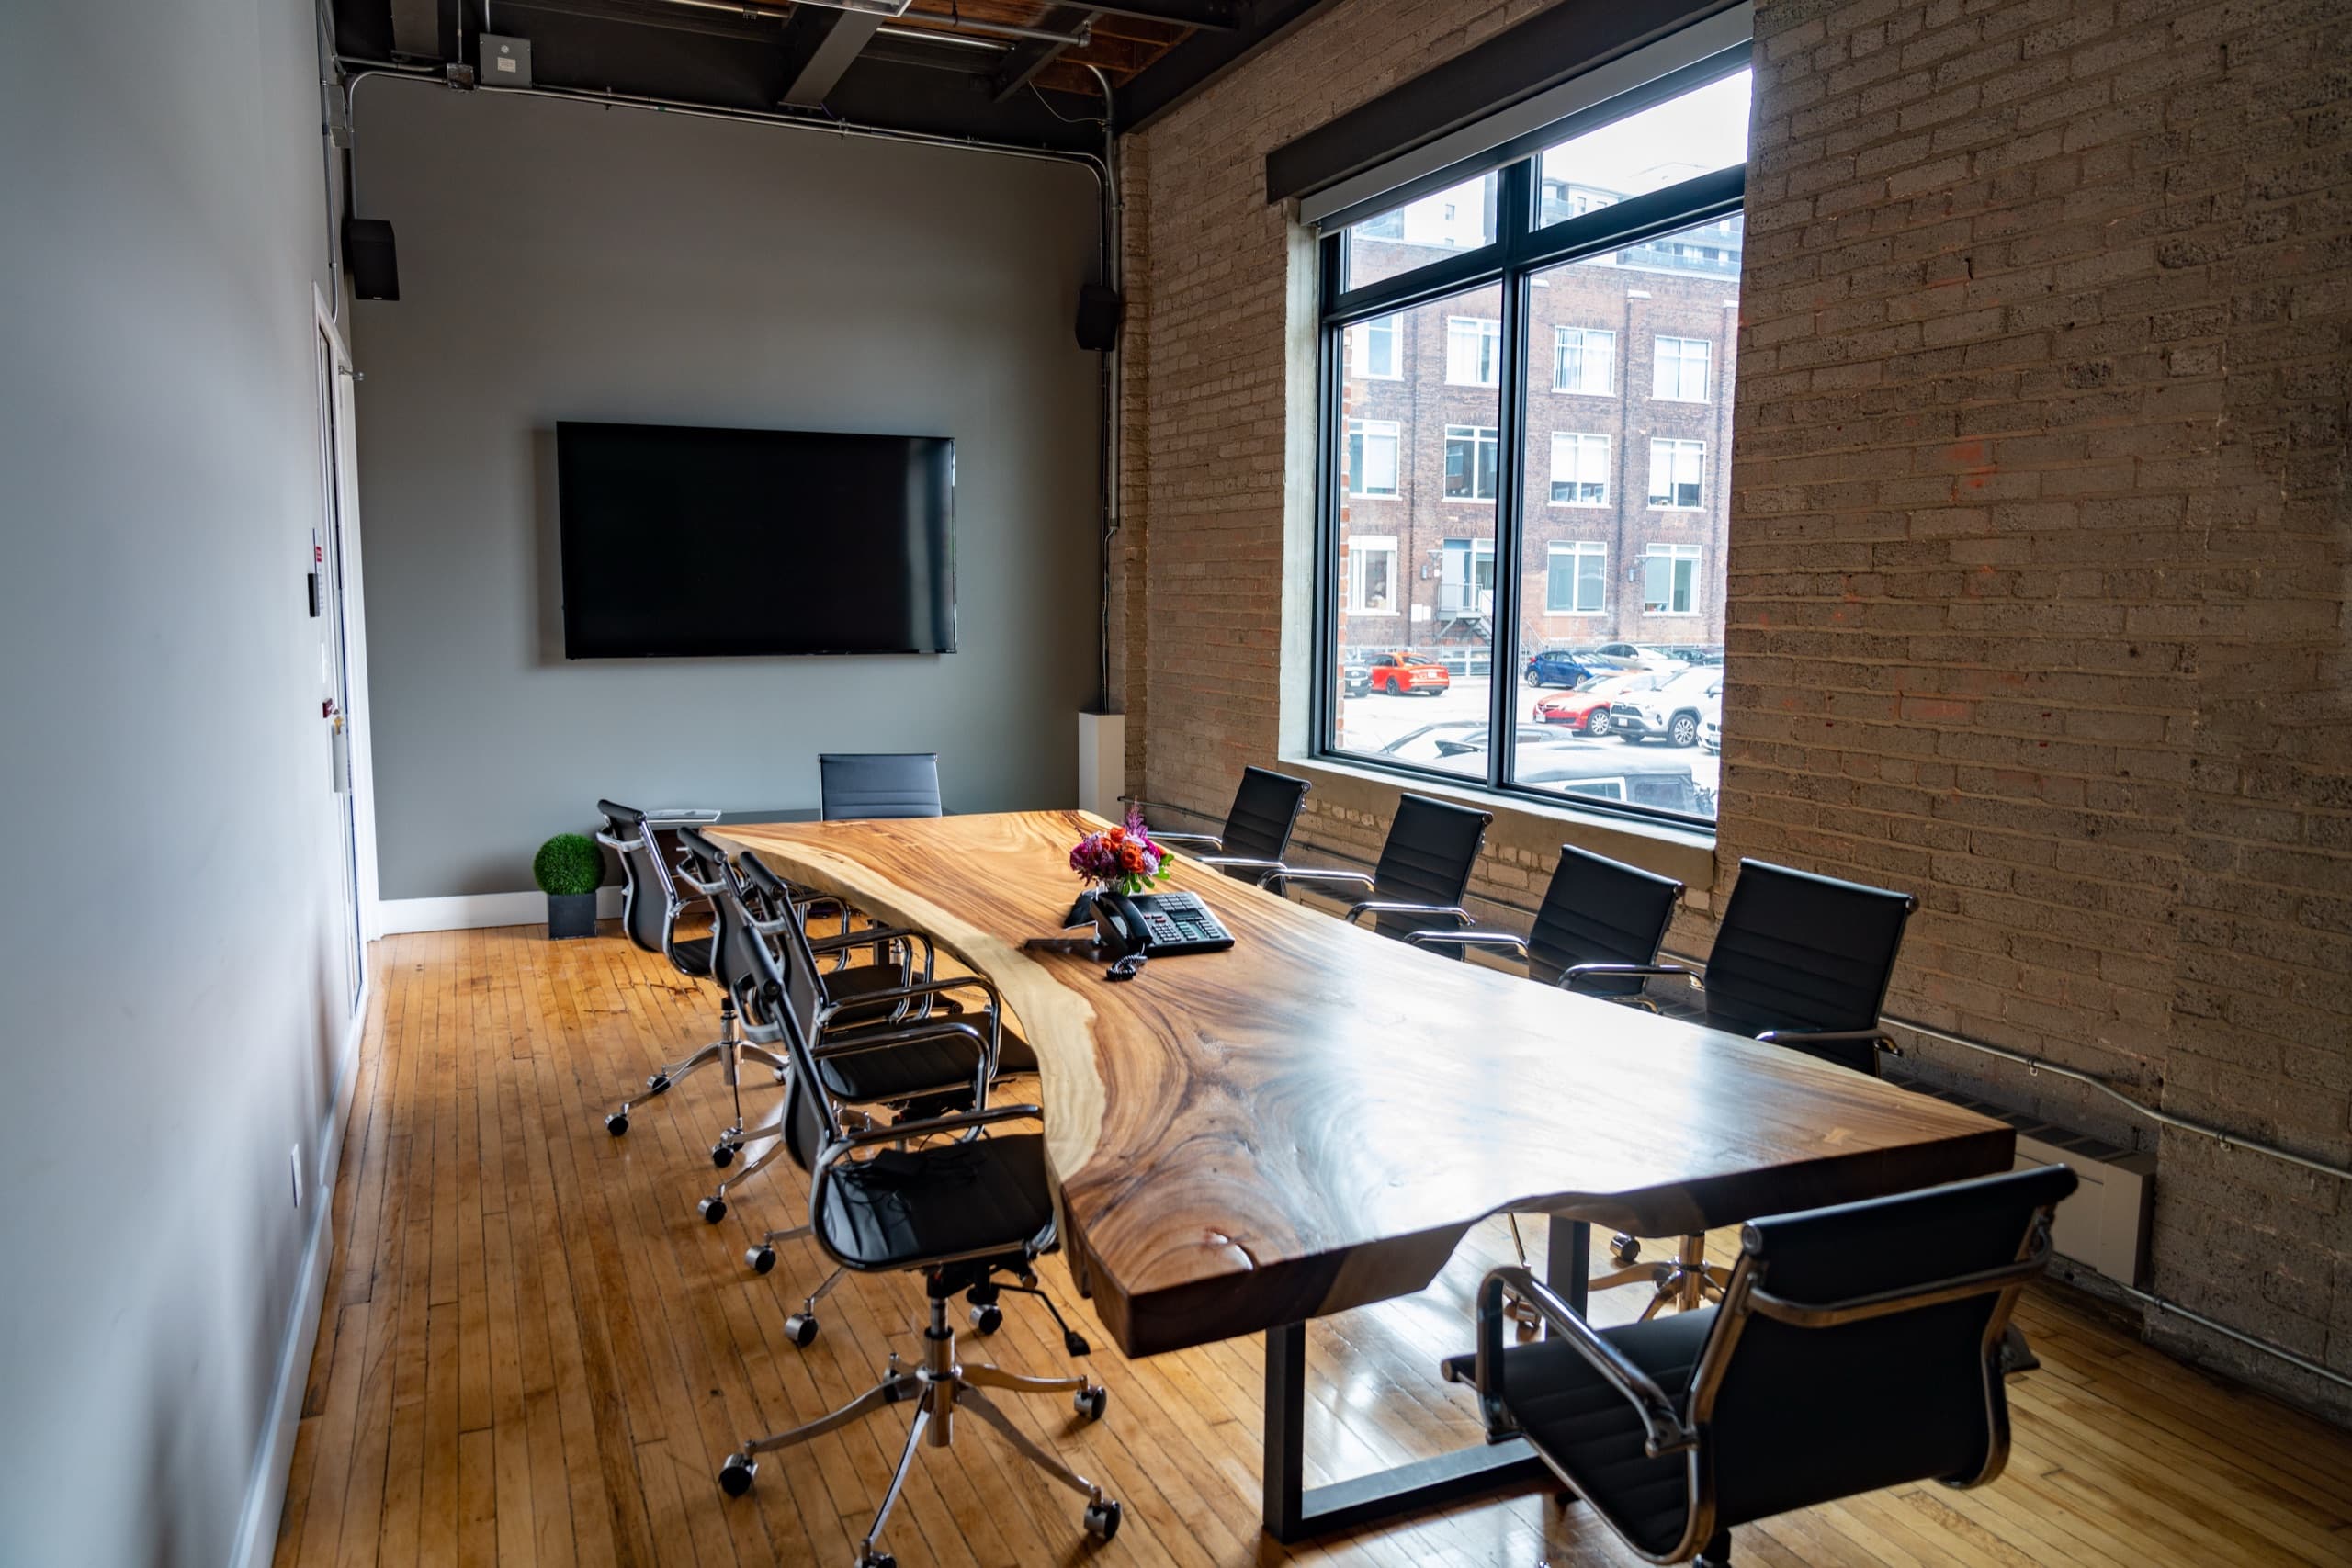
The shared boardroom with a live edge table, wall mounted screen and exposed brick

Shared Boardroom

Seats up to 14, complimentary
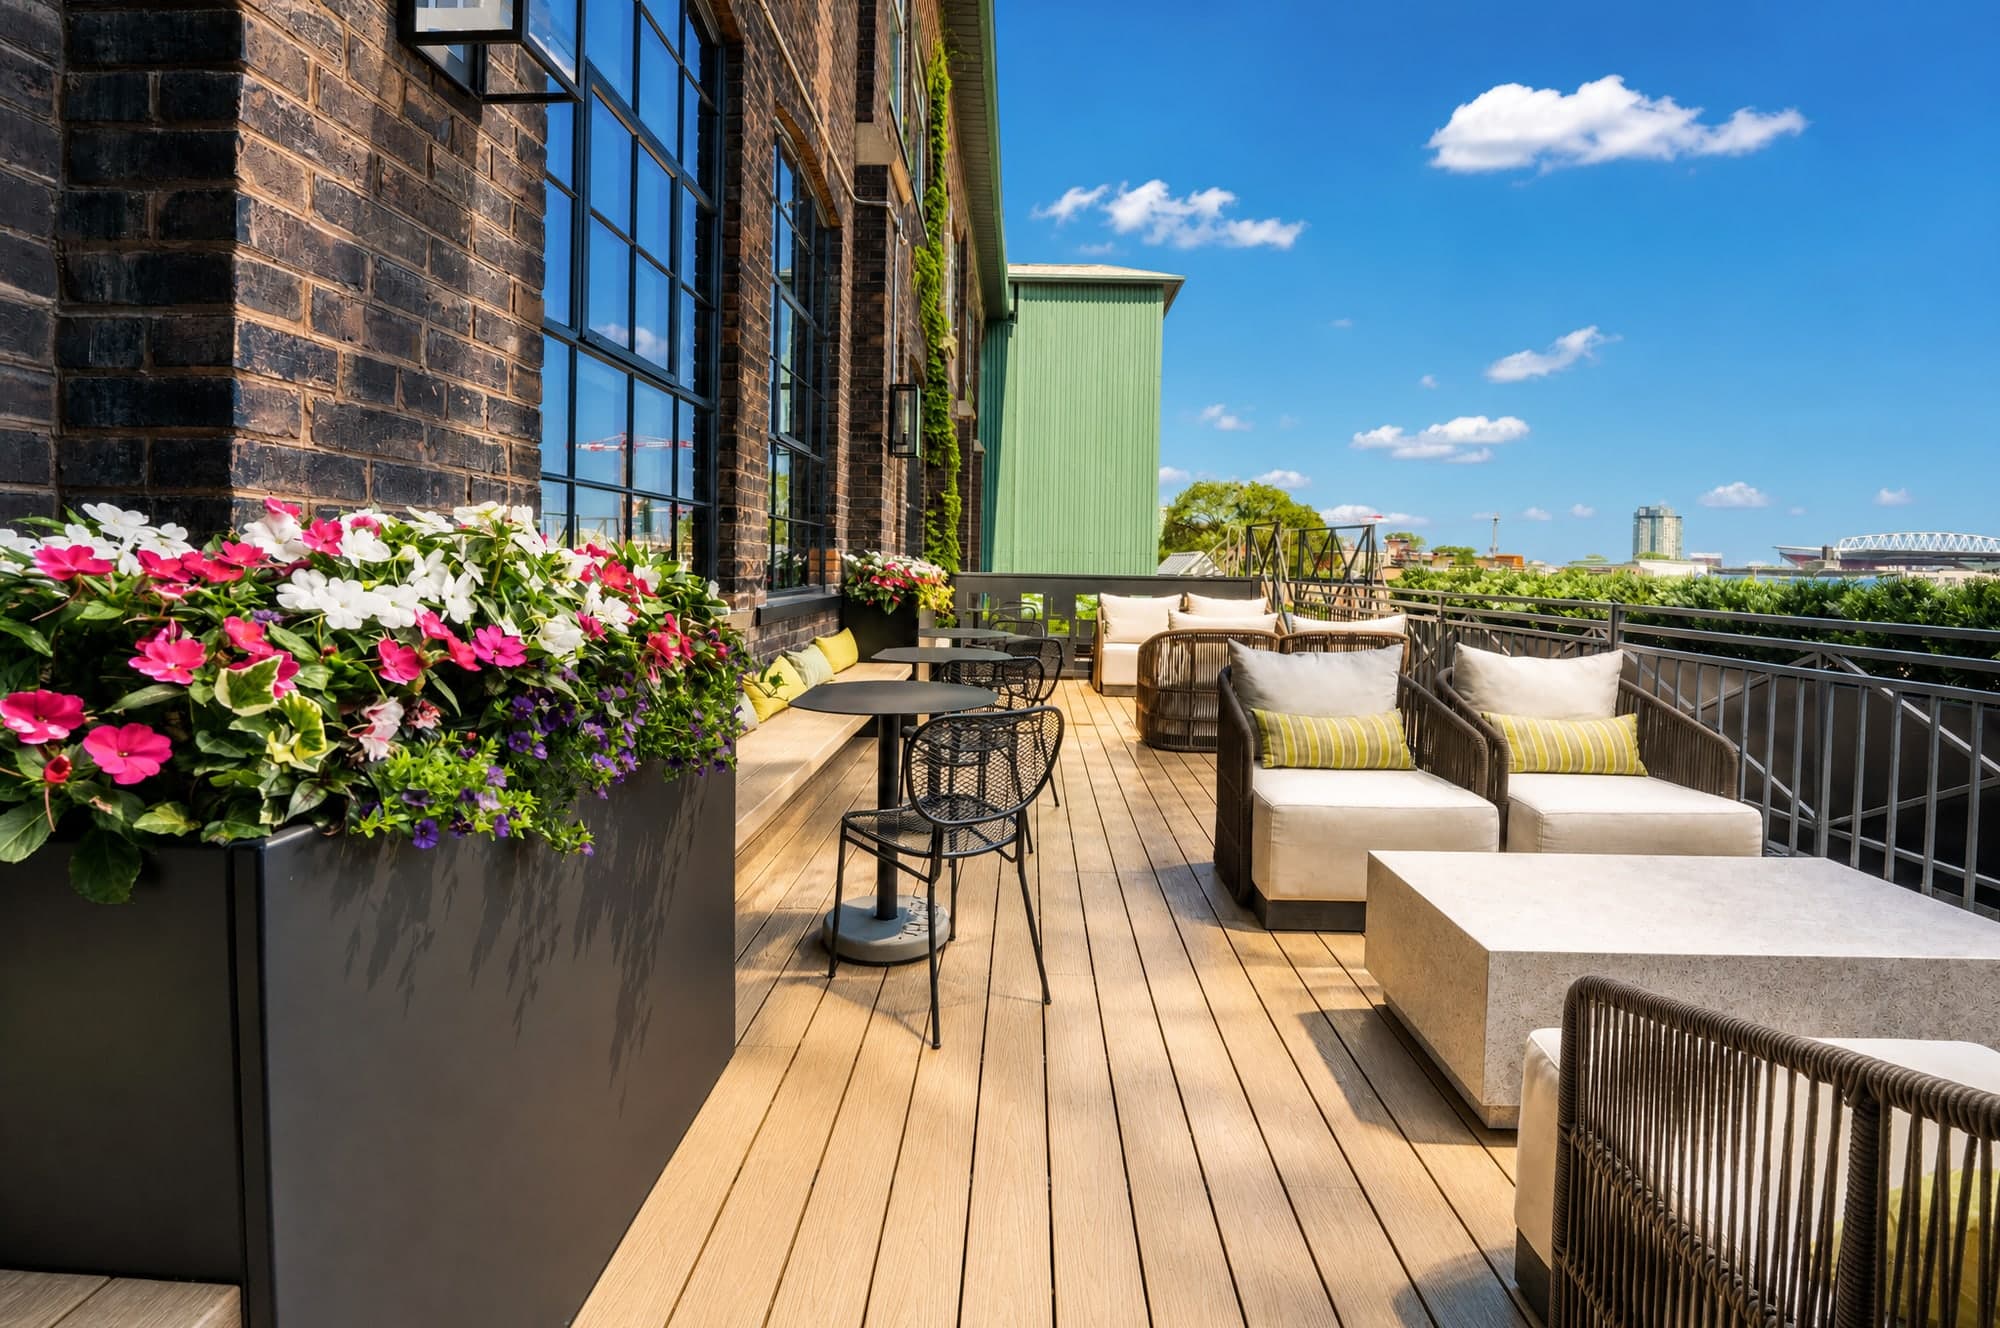
A rooftop patio deck with lounge seating and flower boxes under a blue sky over Liberty Village

Rooftop Patios

Two decks with skyline views

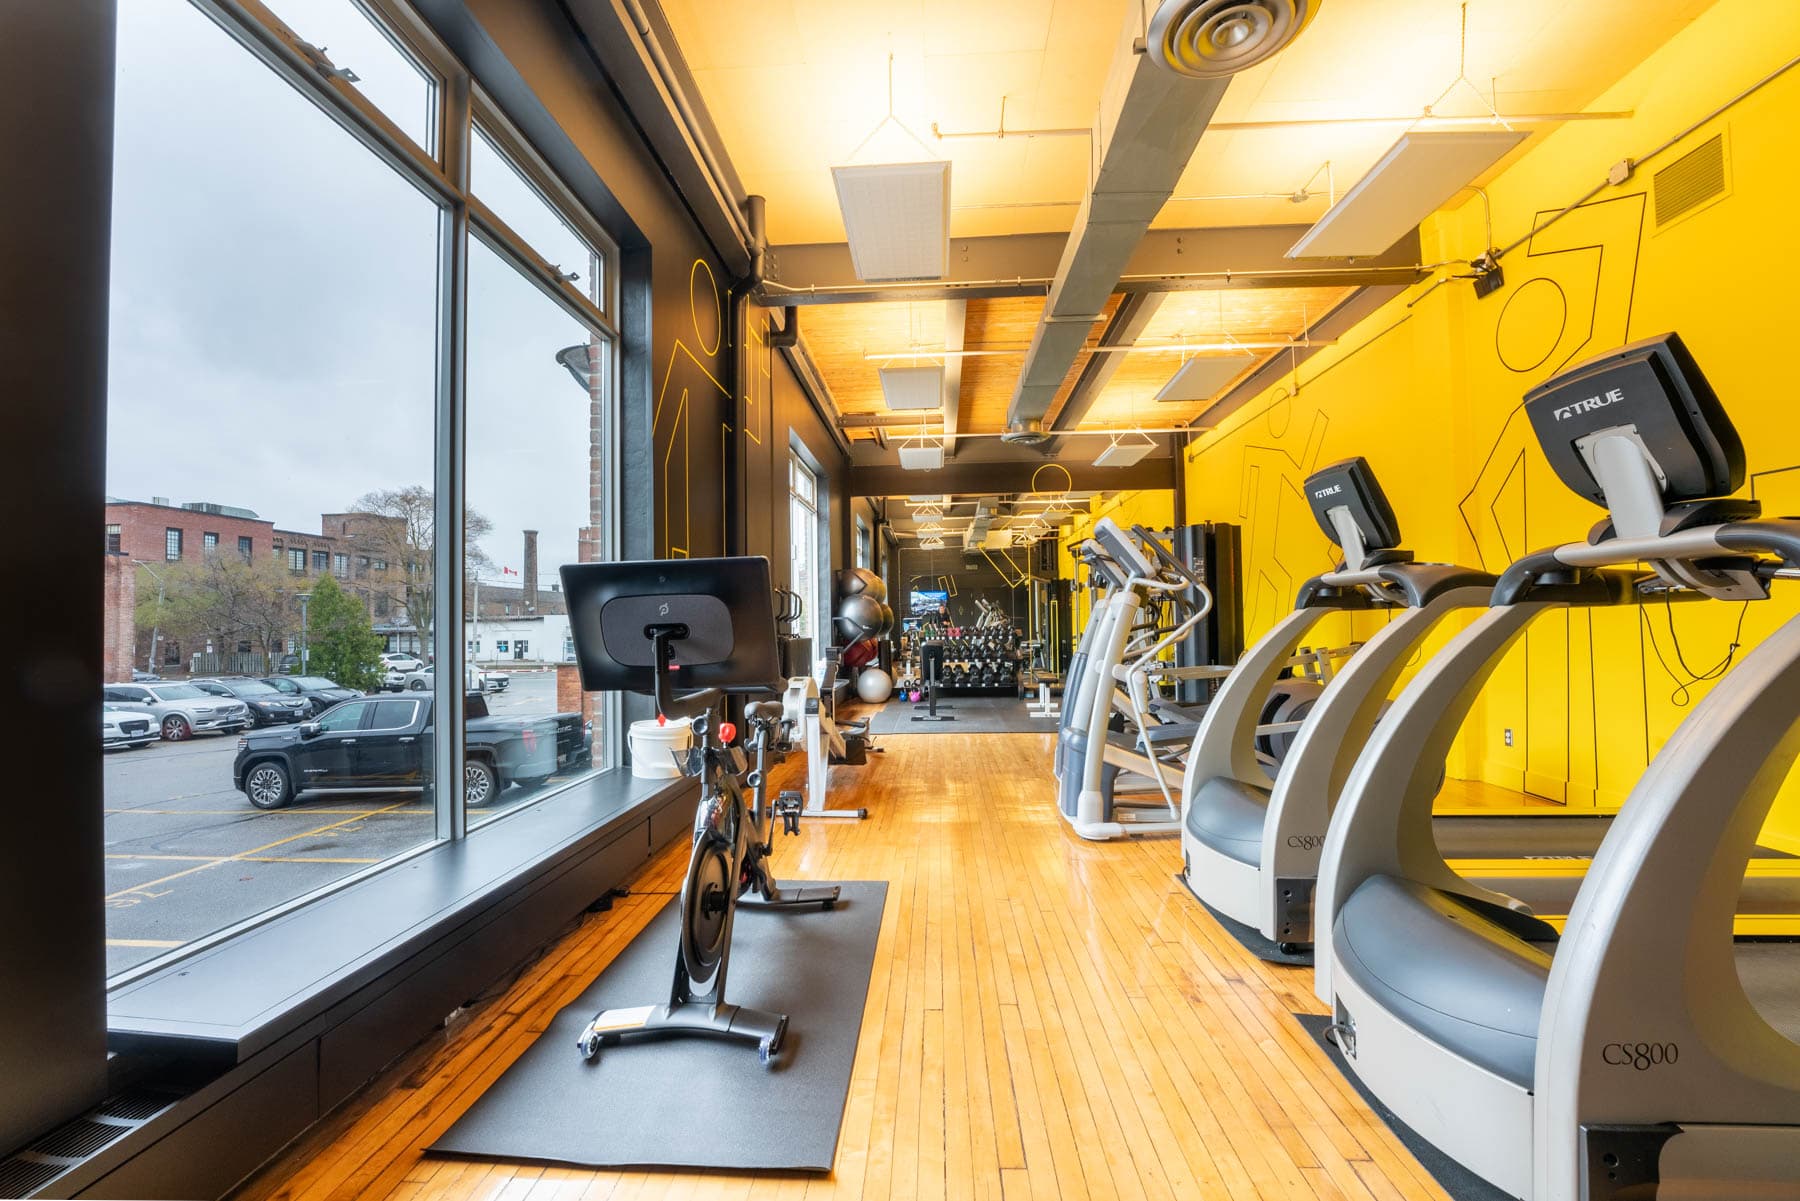
The on site fitness facility with treadmills, bikes and free weights

Fitness Facility

On site and complimentary

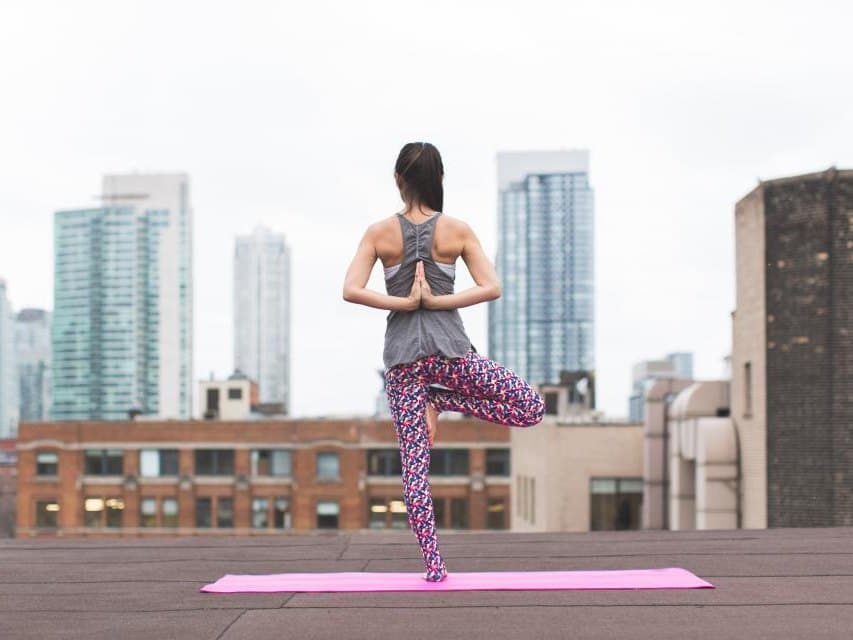
A person holding tree pose on a yoga mat on a rooftop, with the city skyline behind

Free Yoga at Lunch

Weekly, in the tenant lounge

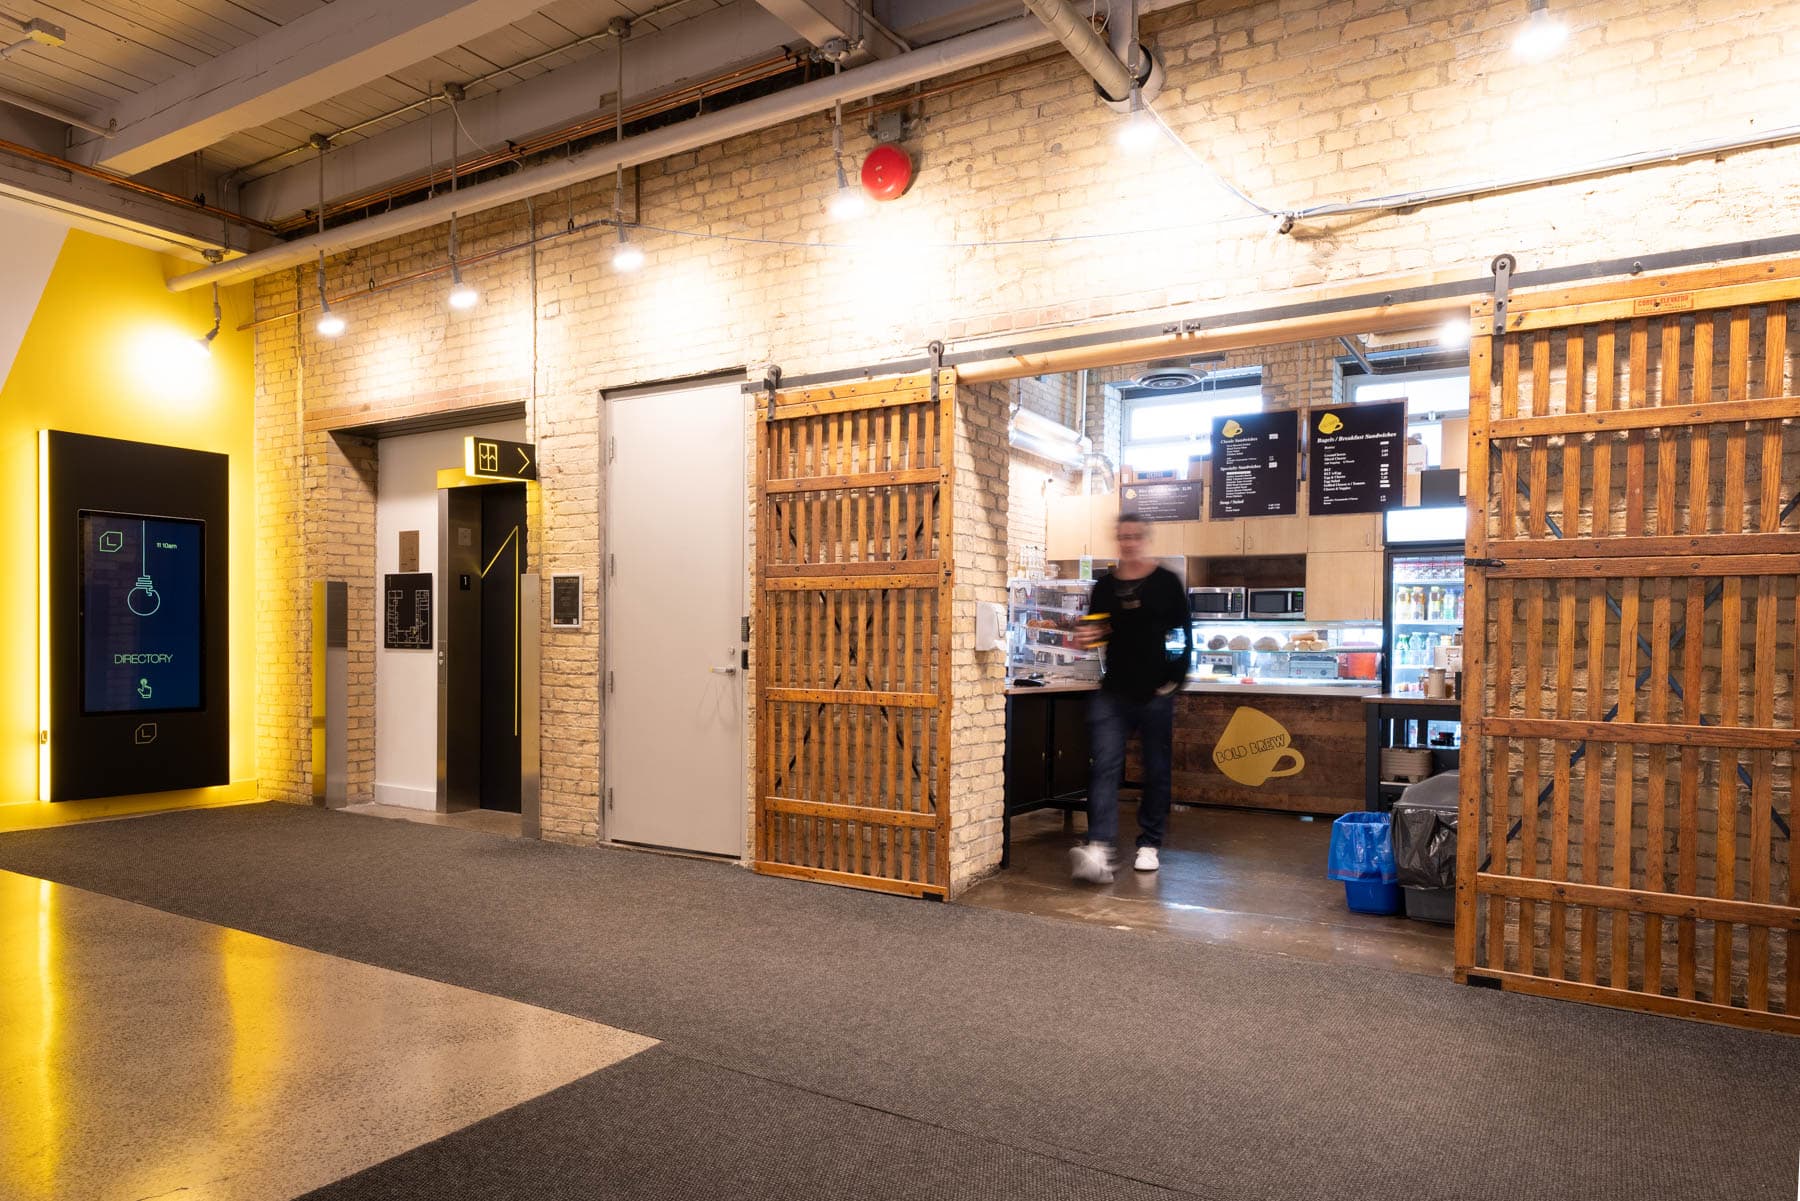
The Bold Brew coffee counter in the building's ground floor lobby

Bold Brew

Coffee shop in the lobby

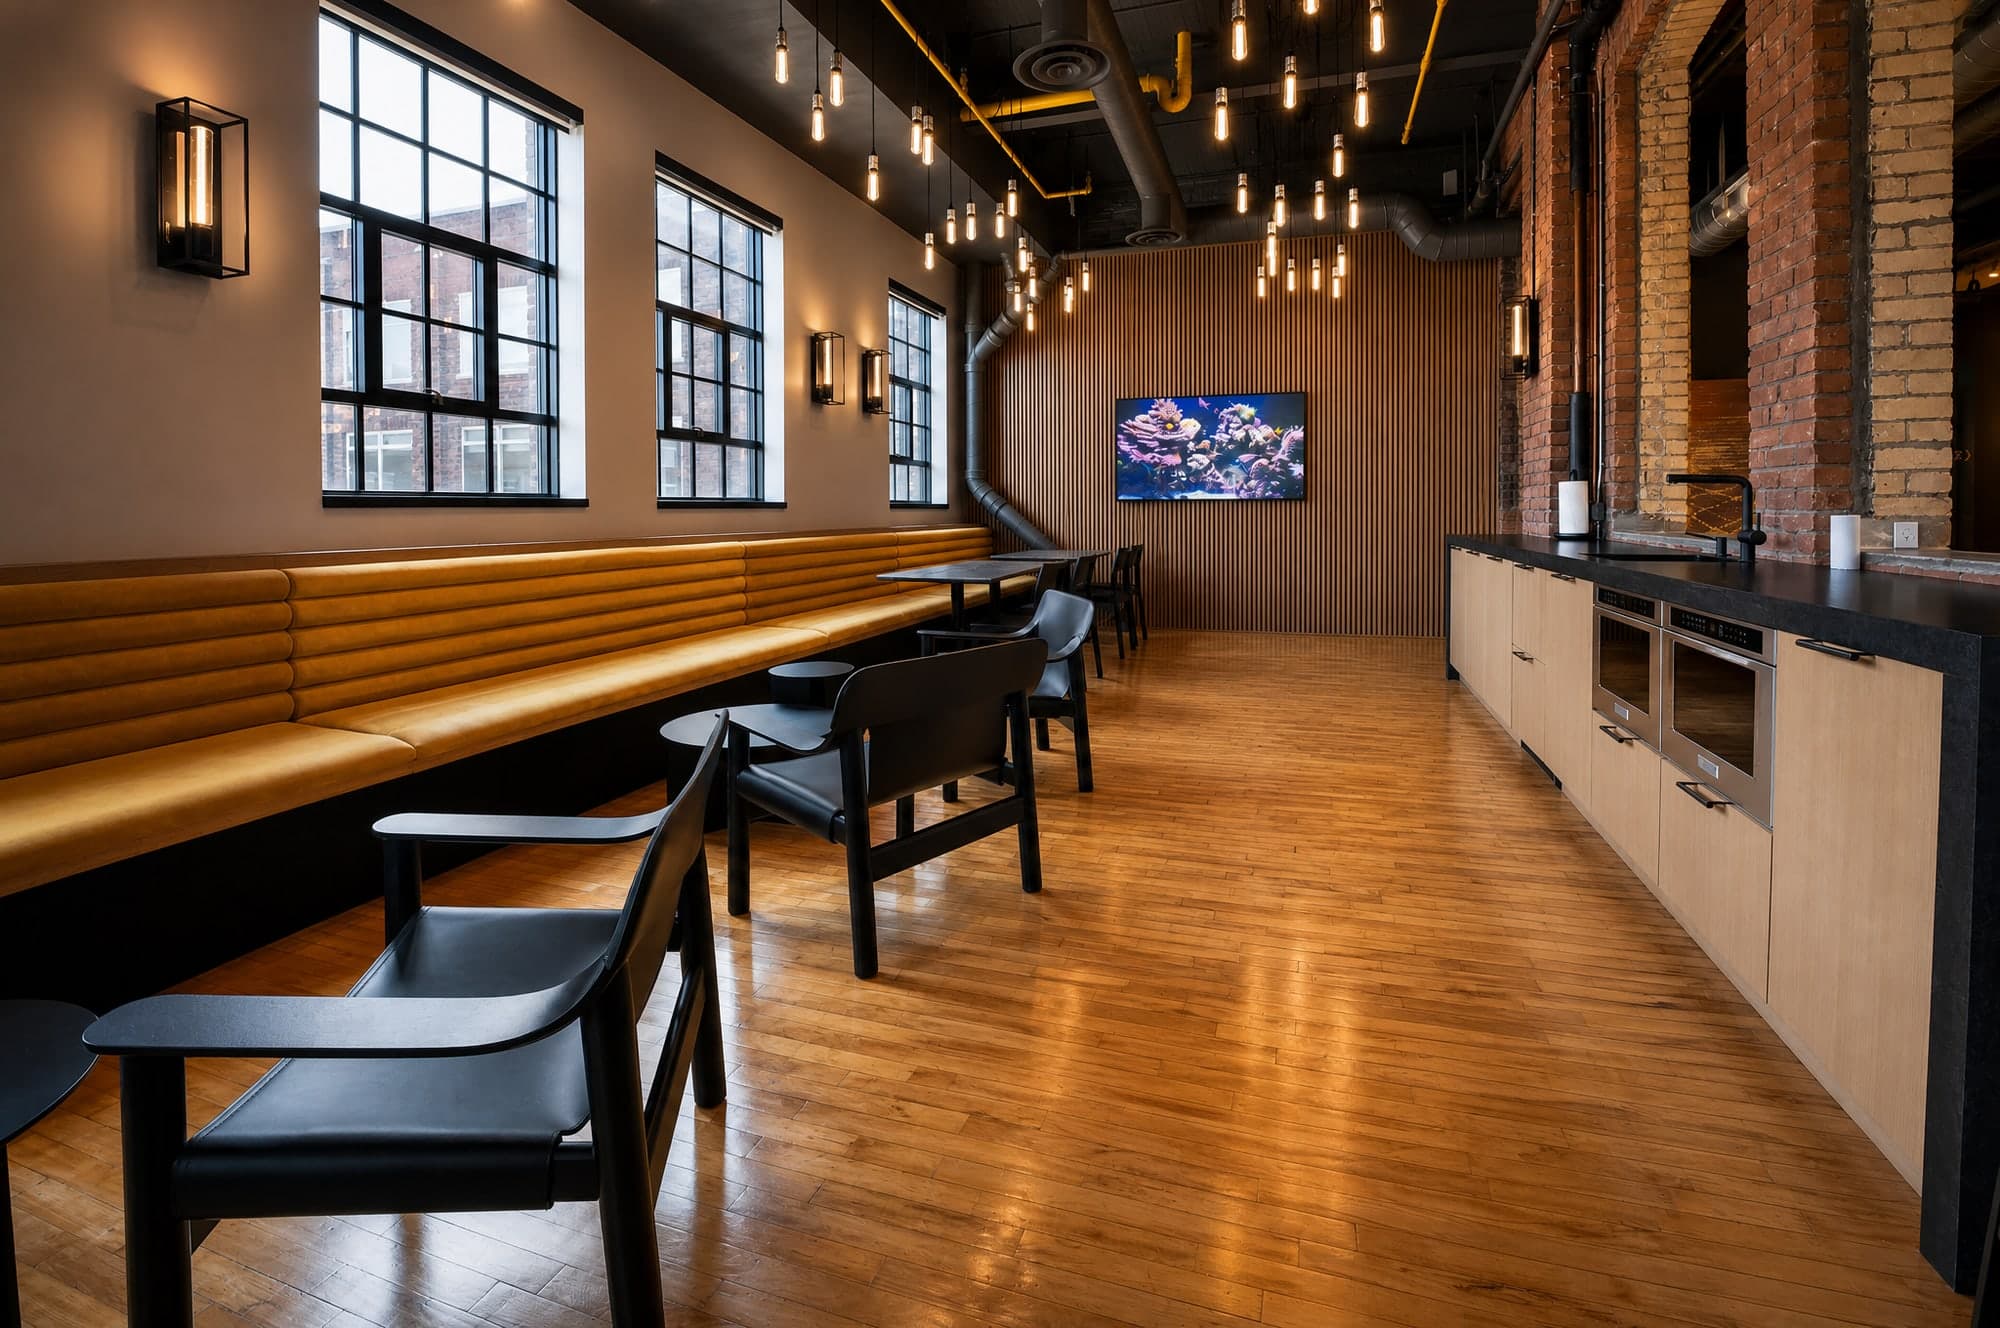
The indoor tenant lounge with a leather banquette, wood slat feature wall and industrial pendant lighting

Indoor Tenant Lounge

Gather, host, collaborate

See them in person

Twenty creative spaces, from 1,000 to 6,800 square feet.