
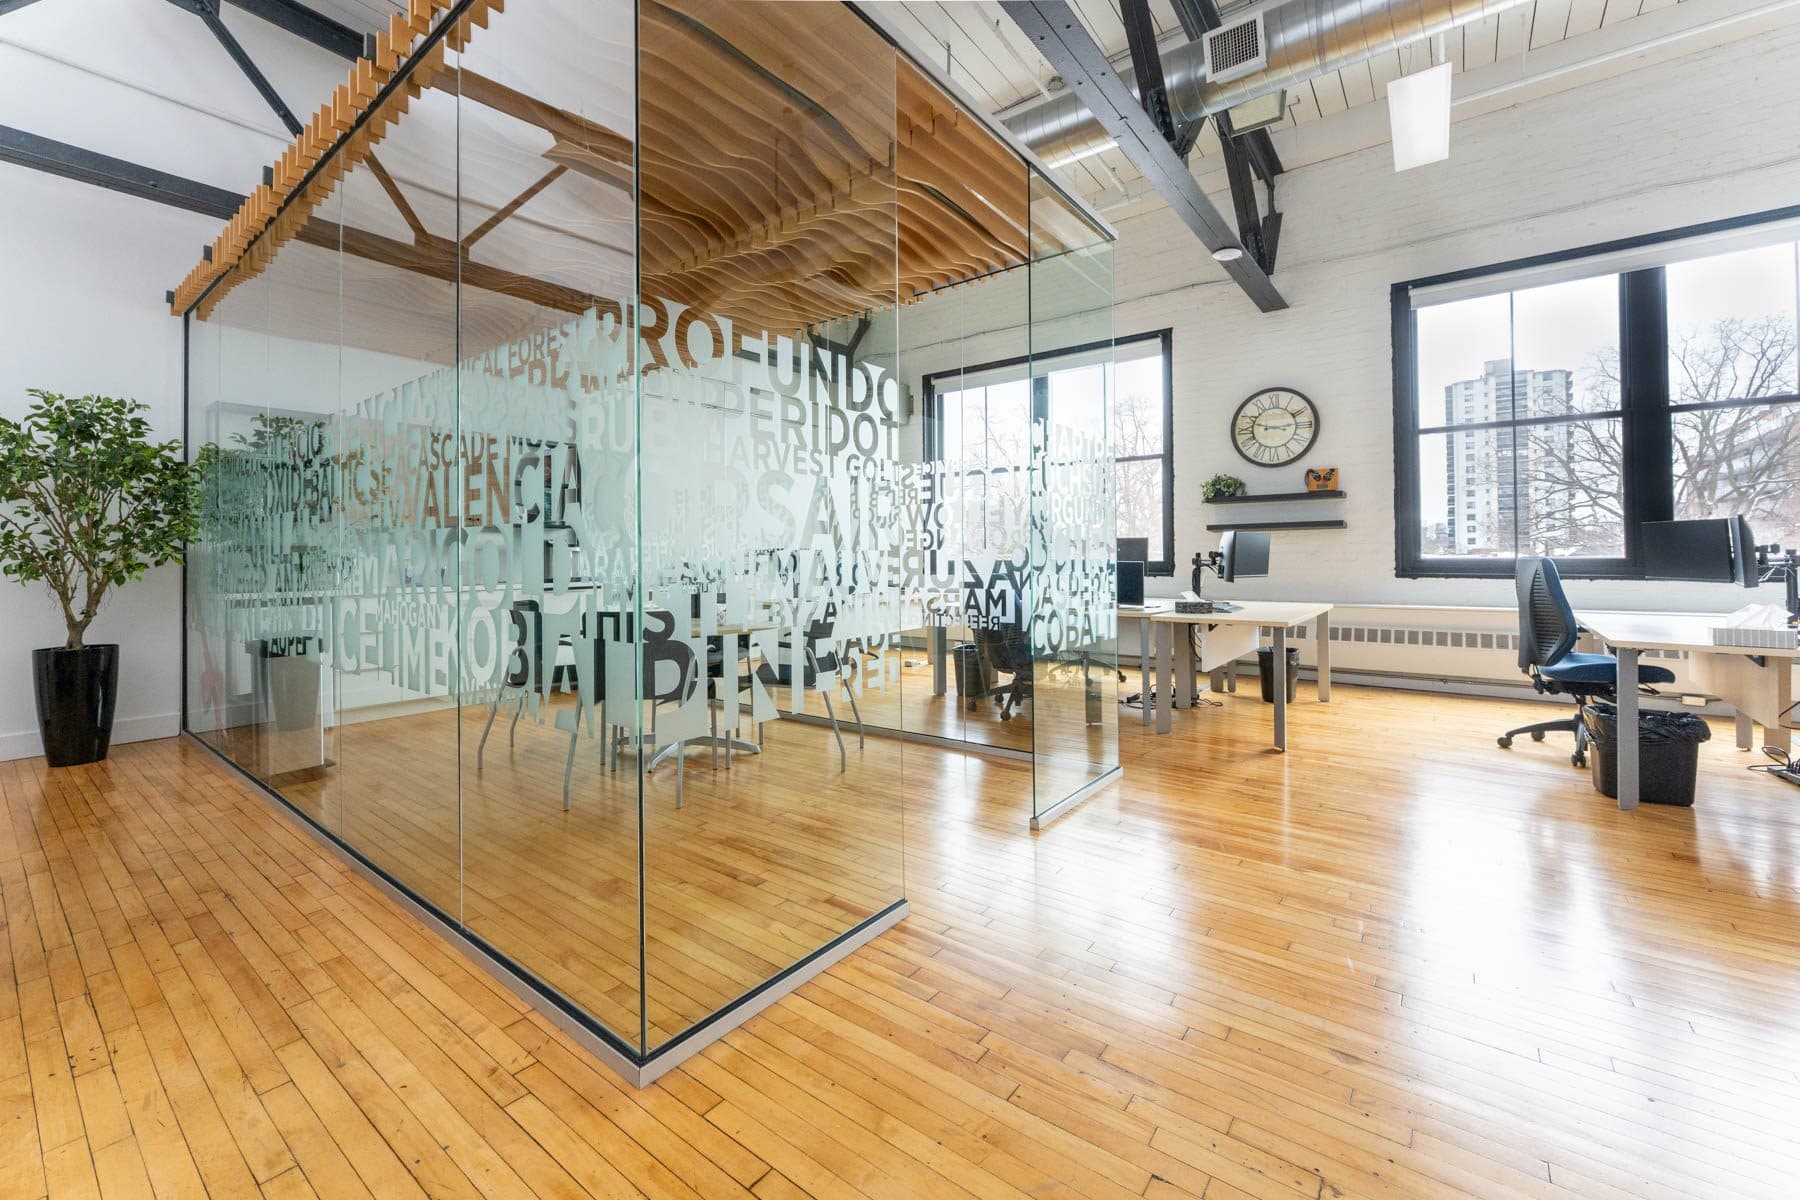
3rd floor · Light Factory
Top floor suite with boardroom & open area
A 1,538 sq ft third floor suite pairing an open work area with a boardroom and kitchenette, an efficient top floor footprint under the building's original roof structure.
- Size
- 1,538 sq ft
- Floor
- 3rd floor
- Building
- 219 Dufferin St
- Neighbourhood
- Liberty Village
Gallery
Inside Unit 306B
3D Walkthrough
Step inside Unit 306B
This Space
Suite features
- Open work area
- Boardroom
- Kitchenette
- 3rd floor (top) access
- Exposed brick & beams
Every Tenant
Building amenities
- Shared boardroom for up to 14 people
- Fitness facility, complimentary for tenants
- Indoor tenant lounge
- Two rooftop patios
- Free yoga at lunch
- Bold Brew coffee shop in the lobby
Tour Unit 306B
1,538 sq ft on the 3rd floor. Come see the brick, beams and light in person.